top of page


5-Unit
Plan Details
Total Living Area: 7,400 sq.ft.
Main Floor/Unit: 740 sq.ft.
Basement/Unit: 740 sq.ft.
Bedrooms/Unit: 3
Bathrooms/Unit: 1.5

5-unit - Main Level

5-unit - Lower Level
5-unit - Main Level
1/2
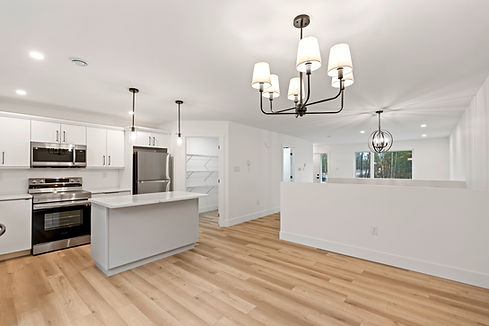
Main Floor - 740 sq.ft.
Kitchen: 8'-10" x 11'-5"
Pantry: 6'-0" x 8'-0"
Living Room: 14'-0" x 14'-3"
Dining Room: 11'-1" x 14'-2"
Bathroom: 6'-0" x 9'-4"
Basement - 740 sq.ft.
Master Bedroom: 14'-0" x 14'-2"
Bedroom 2: 10'-0" x 10'-6"
Bedroom 3: 10'-0" x 11'-8"
Bathroom: 6'-0" x 14'-9"



bottom of page