top of page


Simone
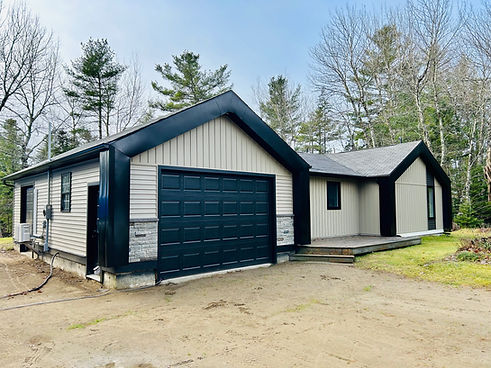
Plan Details
Total Square Footage: 1,225 sq.ft.
Main Floor: 1,225 sq.ft.
Garage: 484 sq.ft.
Bedrooms: 3
Bathrooms: 2

Screenshot 2026-05-20 103639
Screenshot 2026-05-20 103639
1/1
Main Floor - 1,225 sq.ft.
Garage: 18'-0" x 32'-0"
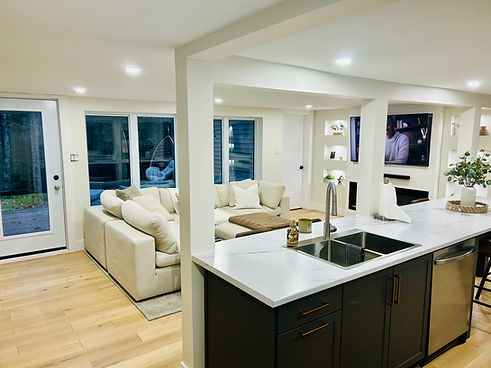
Living Room: 22'-6" x 11'-10"
Kitchen: 16'-2" x 12'-2"
Master Bedroom: 18'-0" x 12'-3"
Ensuite: 13'-9" x 5'-11"
Bedroom 2: 11'-5" x 10'-10"
Bedroom 3: 11'-11" x 11'-0"
Bathroom: 5'-10" x 8'-4"
Laundry Room: 6'-0" x 9'-0"




bottom of page